 Dwell
Dwell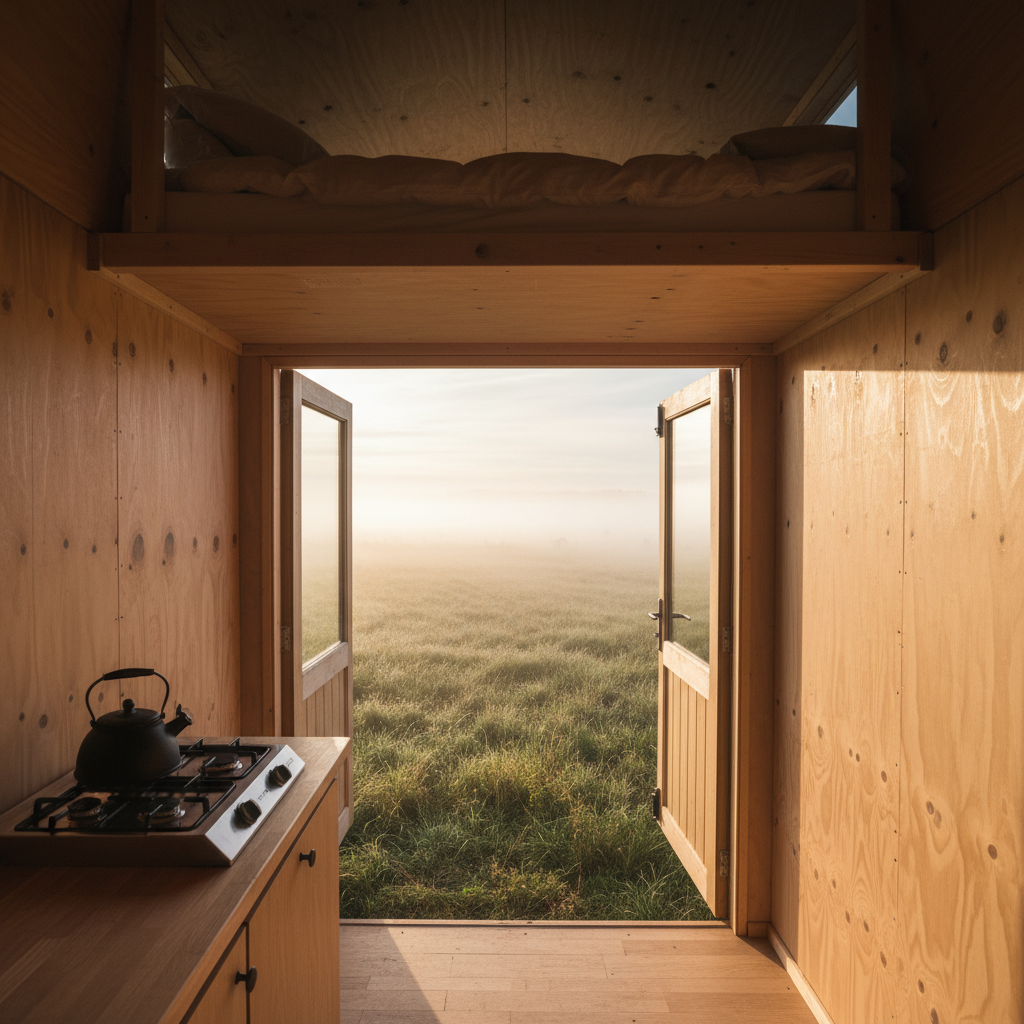
Member build · Ojai, CA
248 sq ft · 14 months to build
A place for builders, dreamers & the already-living-tiny
Less house.
More life.
You found it. The corner of the internet where 400 square feet is enough — where people share the floorplans, the wiring diagrams, and the mistakes they made so you don't have to.
Couples on graph paper. Remote workers with a shipping container and a dream. Empty-nesters building the last home they'll ever need.


4,200+ members already inside
01 / Conviction
"We believe a home should cost less than a car."
The average tiny house build runs $30,000–$60,000. The average new car costs $48,000. Somewhere along the way, we decided a mortgage was just how it worked. It isn't. Members here have built for $22k. One family did it for $14k and a lot of weekends.
$38k
Average Dwell member build cost

03 / The People
"We believe community is the best blueprint."
Every face here is a finished build, a work in progress, or a dream still being sketched. They all started with the same question you're asking right now.
Their mistakes are in the forum. Their floorplans are in the library. Their wins are in the photos.
4,200+
Members
860+
Builds shared
1,400+
Floorplans
38
US states

Sofia & Marcus
Asheville, NC · 320 sq ft
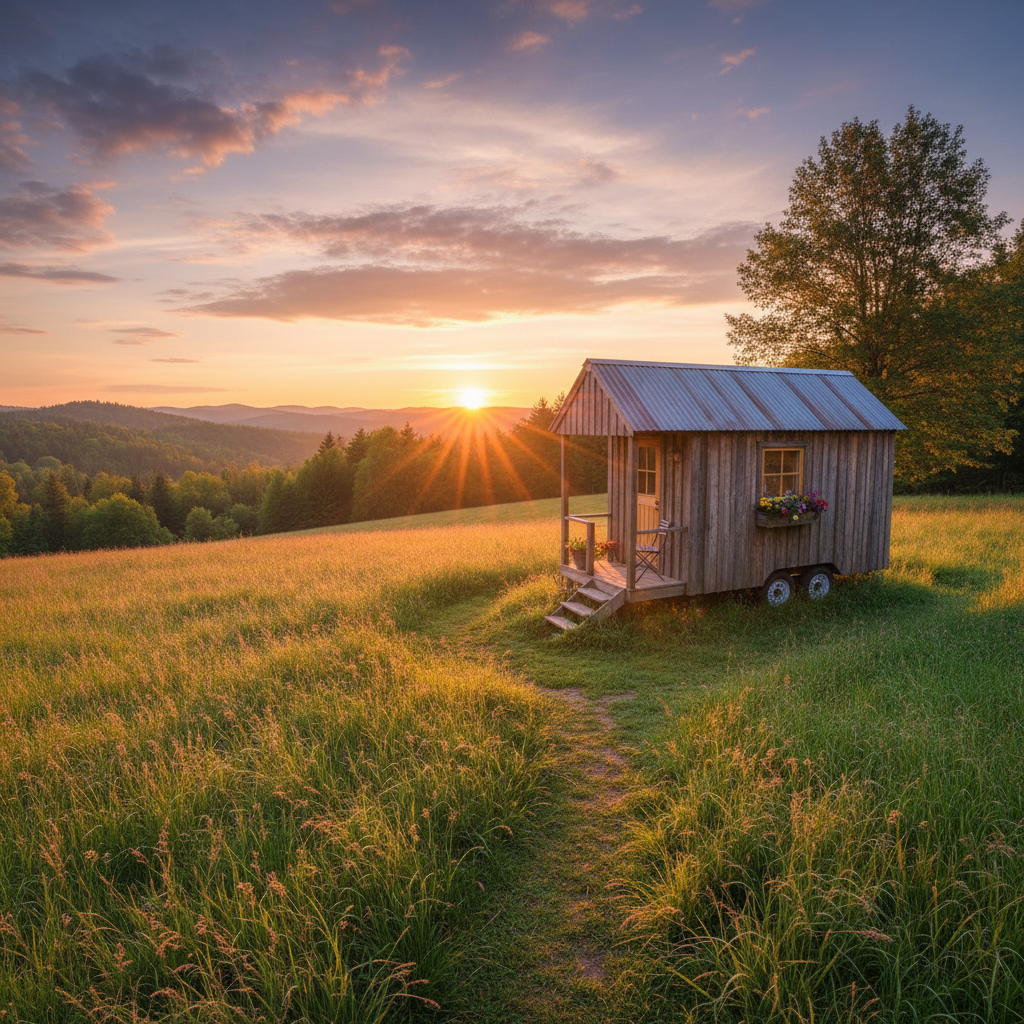
The Meadow Build
Taos, NM · 248 sq ft
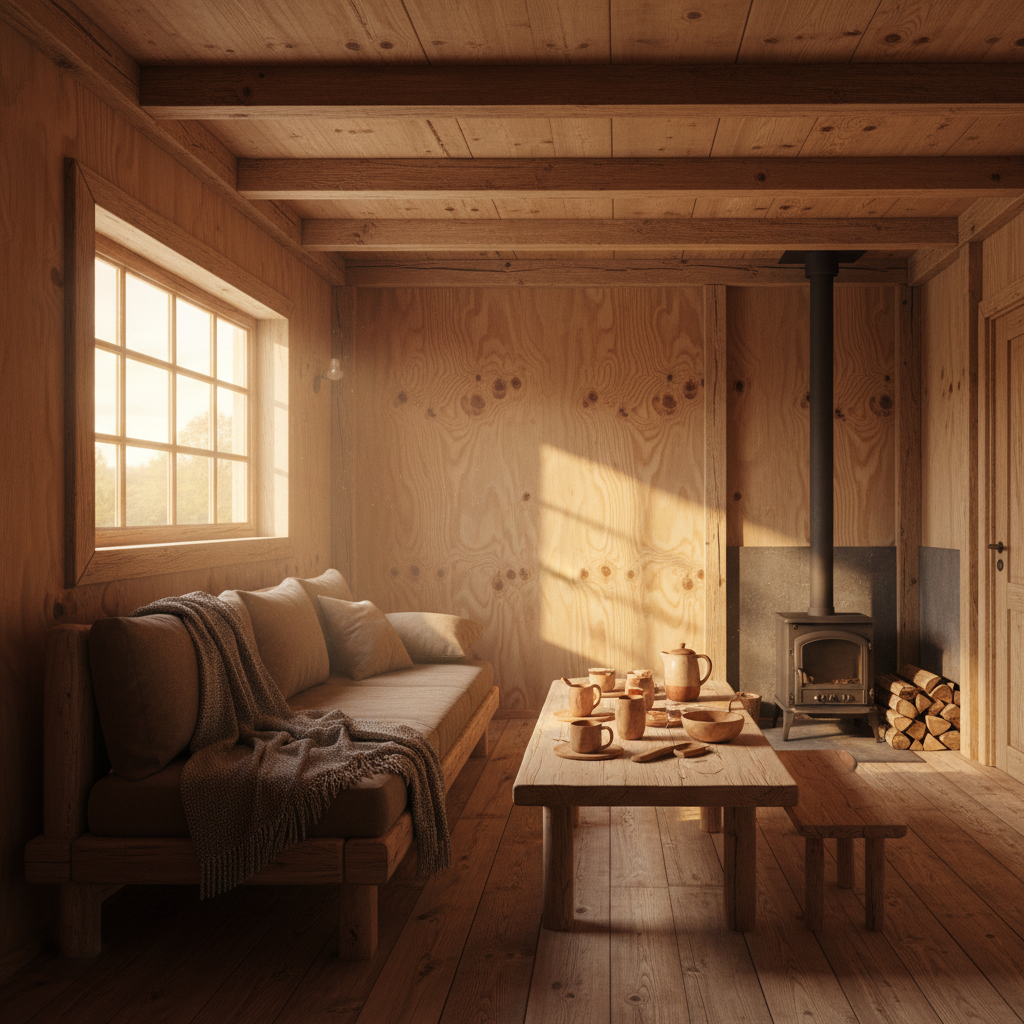
Cedar Cabin
Bend, OR · 280 sq ft
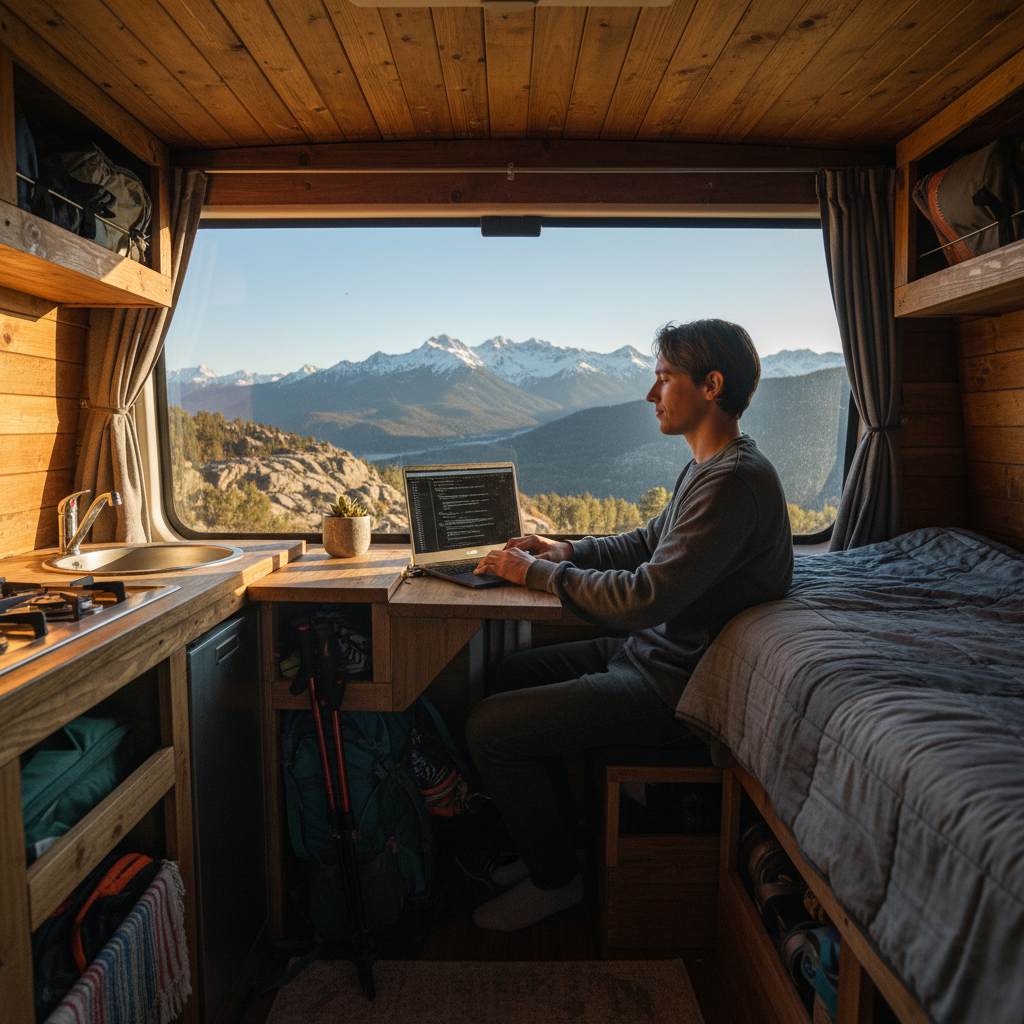
James Okafor
Remote · Colorado · Van conversion
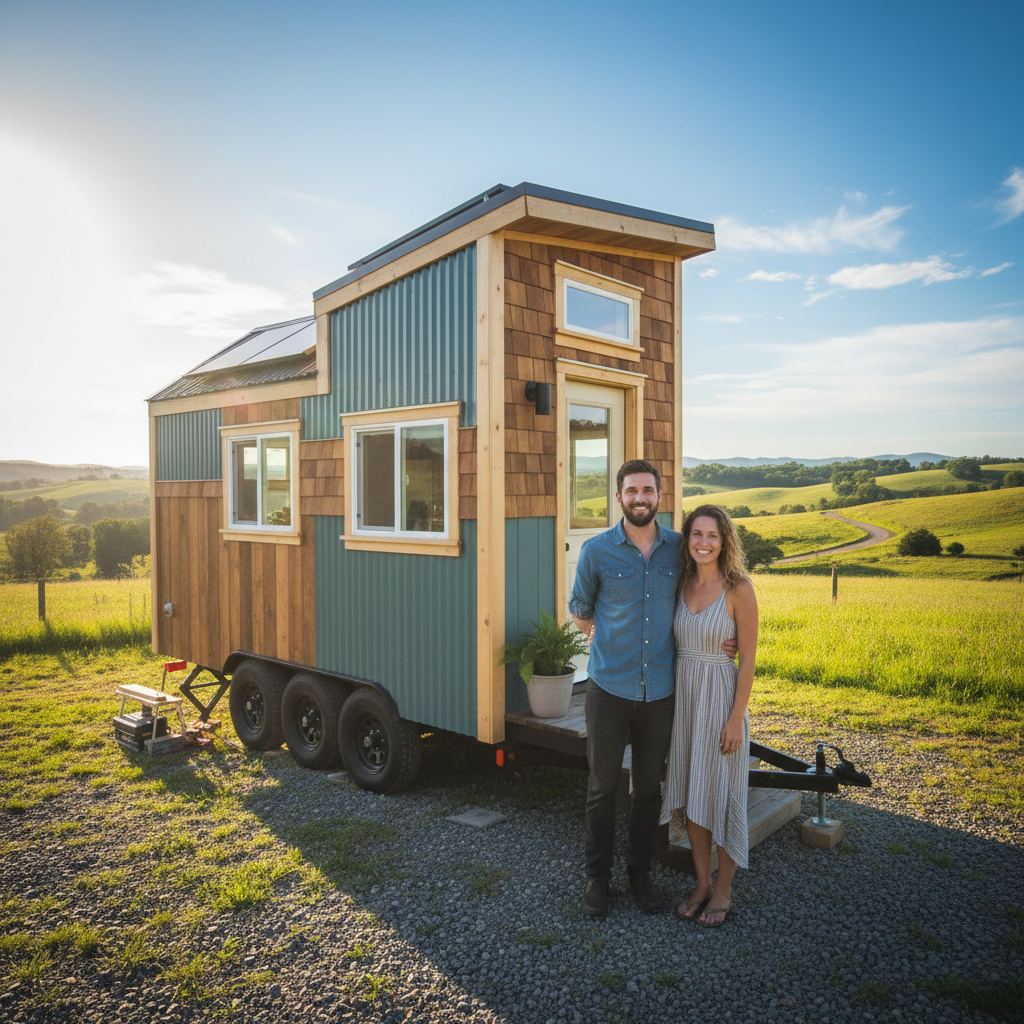
Priya & Dev Patel
Austin, TX · 264 sq ft
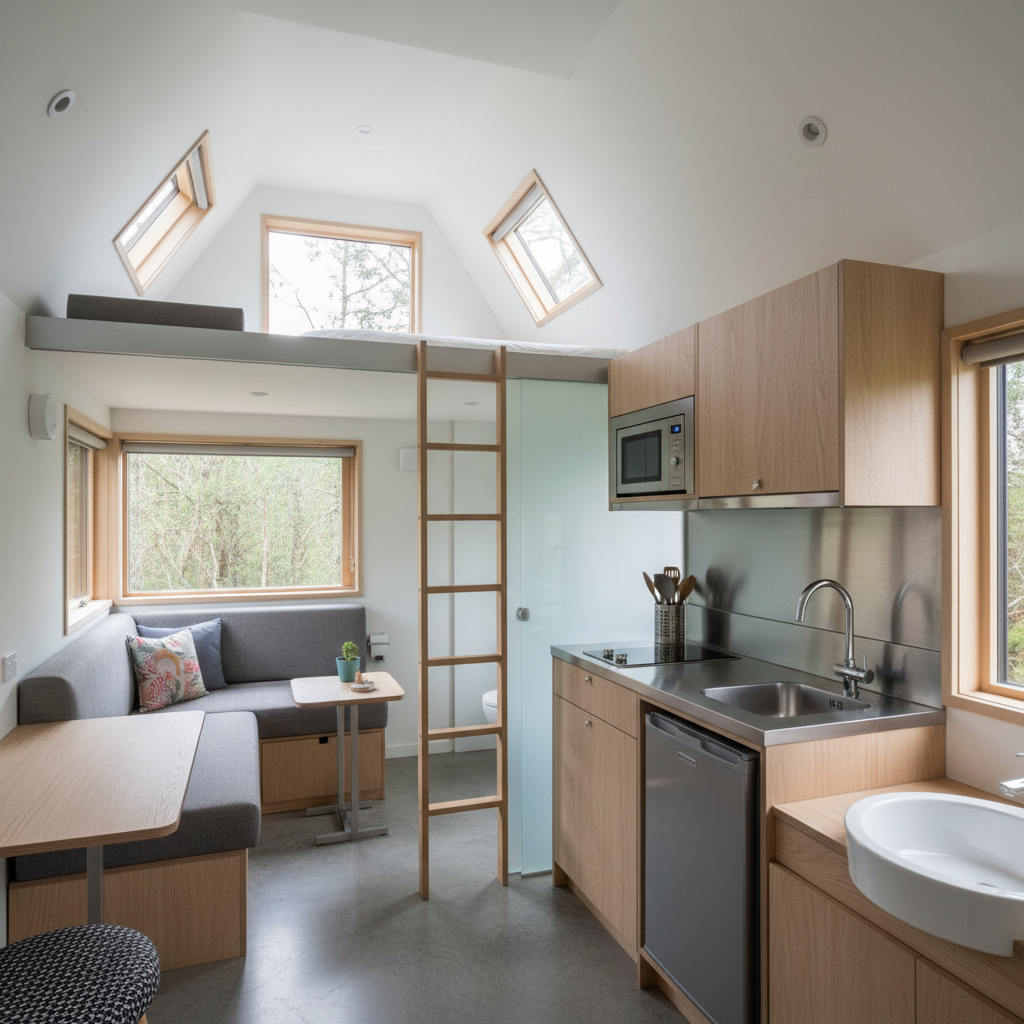
The Loft Life
Vermont · 198 sq ft
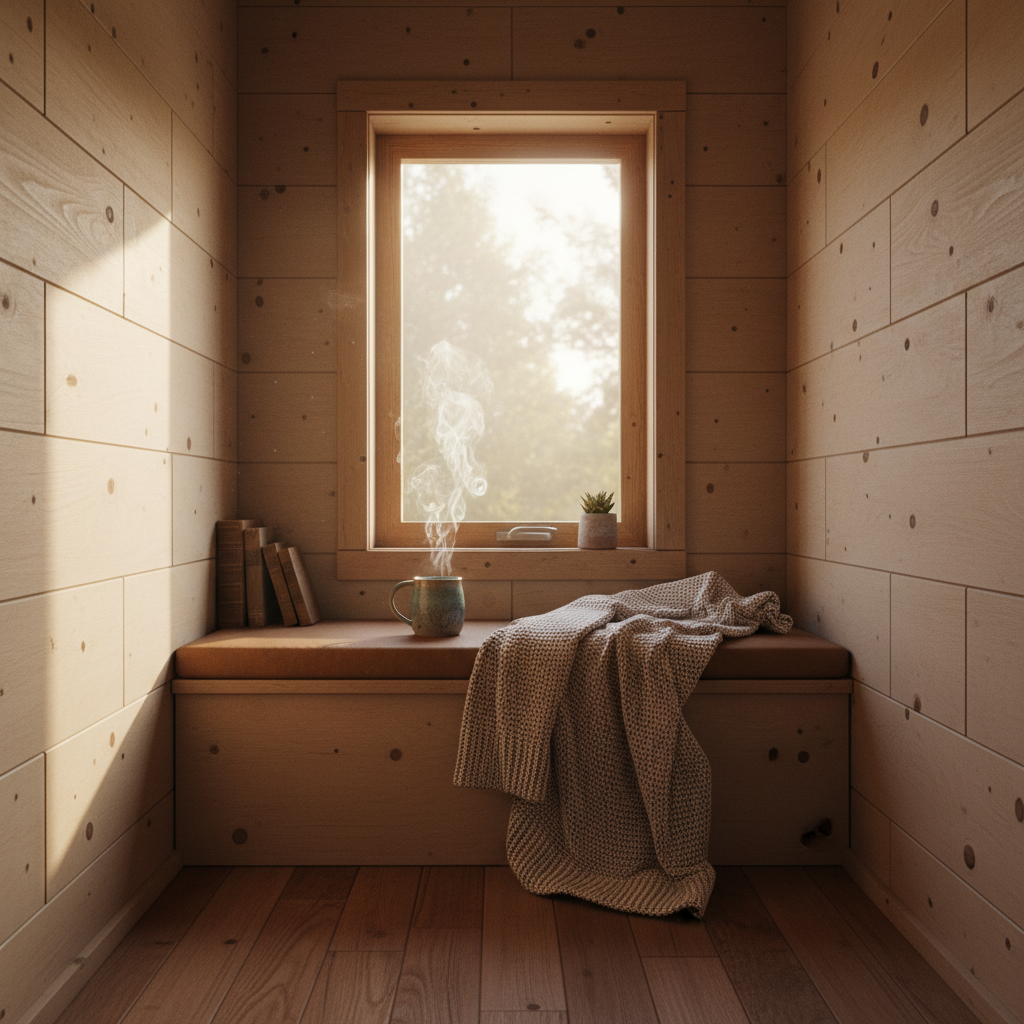
"The workshop is already full of people who want to help you build. The door is open."
— Dwell Founding Member
04 / Join the Build
Open the
workshop door.
No credit card. No commitment. Just your name, your email, and where you are on the journey.